


 Close Menu
 World
World
 Biography
 Health
 Education
 Business
 Lifestyle
 Sports
 Technology
 Animals
 History
 Food
Food
 Religious
 Startups
 Movies
 Politics
 Fashion
 Covid
Covid
 Diet
Diet
 Fitness
 Marketing
 Travel
 Science
 Reviews
 Social media
 Stories
 Facts
Facts
 Art
Art
 Entertainment
Howard Franco

Business
Custom Home Contractor in Richmond Hill: Preparing Your Property for a New Build
 Howard Franco
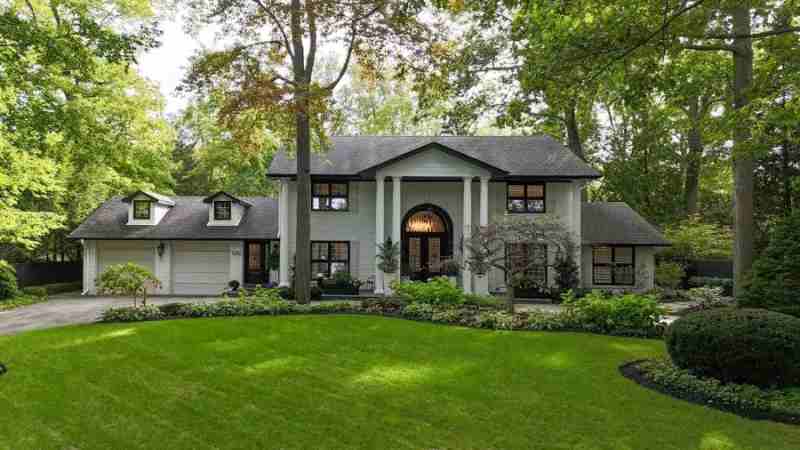
Before a custom home takes shape, the property itself deserves careful attention. A lot may look suitable during a viewing, but its dimensions, slope, drainage, access, and local restrictions can affect the design and construction plan.
These details matter just as much as the number of bedrooms or the style of the kitchen. A design that looks ideal on paper may need changes after a professional reviews the site.
If you plan to build in Richmond Hill, working with a custom home contractor in Richmond Hill can help you organise construction planning and understand the tasks that need coordination. Early property research and clear communication can also help you make decisions with fewer surprises.
What Should You Check Before Building on a Lot?
Start with the basic property information. Confirm the lot boundaries, dimensions, access, and any known restrictions.
A survey can help clarify the property's boundaries and other relevant details. Depending on the site, you may also need information about grading, soil conditions, drainage, trees, or utility services.
Ask qualified professionals which investigations are appropriate before the design is finalised.
Important questions include:
- Is the proposed home size suitable for the lot?
- Are there restrictions on building placement?
- Does the site slope significantly?
- Are water, sewer, and other services available?
- Could existing trees or neighbouring structures affect the plan?
- Is there enough room for construction access?
The answers can guide the design and help identify issues that deserve attention early.
How Can a Contractor Help with Site Planning?
A contractor may review the proposed work, coordinate construction activities, and help identify practical questions about site access and the building sequence. The exact responsibilities depend on the agreement.
Some projects require input from architects, engineers, surveyors, or other specialists before construction can proceed.
Ask who will coordinate each task and who is responsible for preparing the required documents.
A clear division of responsibilities helps prevent confusion when several professionals are involved.
How Should You Budget for Site Preparation?
Site preparation costs vary according to the property and the work required. A straightforward lot may need less preparation than one with significant grading, demolition, difficult access, or utility changes.
Possible expenses include:
- Surveys and site investigations.
- Removal of existing structures.
- Clearing and excavation.
- Grading and drainage work.
- Foundation preparation.
- Utility connections or adjustments.
- Temporary site access.
- Waste removal.
Ask the contractor which site costs appear in the estimate. If some details remain unknown, request an explanation of how those costs will be assessed once more information is available.
Keep a reserve for unexpected conditions. Do not assume that all site work is included in the main construction price.
How Do You Choose a Suitable Home Design for the Property?
A good design responds to the lot rather than treating the property as an afterthought.
A narrow lot may suit a different layout than a wide lot. A sloping property may influence the foundation, basement, entrance, and outdoor areas.
Review the building footprint
The footprint should fit the property and applicable rules. Consider room sizes, circulation, and the relationship between indoor and outdoor spaces.
Plan window placement
Windows affect natural light, privacy, and views. Their positions should reflect the property's orientation and nearby buildings.
Think about outdoor areas
A patio or garden should suit the available space, drainage, and maintenance needs. The design should also account for access between the home and outdoor areas.
Plan storage early
Entry storage, pantry space, closets, and utility areas are easier to coordinate when the floor plan is still being developed.
What Is the Difference Between Site Preparation and Main Construction?
Site preparation gets the property ready for the building work. Main construction covers the structure and the systems that make the home usable.
StageTypical WorkKey QuestionProperty reviewSurvey and site informationAre the boundaries and restrictions understood?PreparationClearing, demolition, and access work where neededWhat work must happen before excavation?GroundworkExcavation, grading, and foundation preparationAre site conditions suitable for the planned structure?StructureFoundation, framing, and related workAre approved plans being followed?Building systemsPlumbing, electrical, heating, and ventilationAre systems coordinated before walls are closed?Interior and exterior finishesCabinets, flooring, cladding, and fixturesDo the selected materials match the approved schedule?Final reviewInspections and completion itemsWhat remains before the project is considered complete?
The sequence and scope vary by project. Ask your contractor to explain the stages that apply to your home.
How Can You Understand Richmond Hill's Local Requirements?
The property and proposed design must meet applicable zoning and building requirements. Rules may affect setbacks, height, lot coverage, drainage, and other details.
Before finalising the plans, confirm which applications and supporting documents are required for the site. The City of Richmond Hill can clarify current municipal requirements.
A project may need a review of zoning, architectural drawings, engineering documents, permit applications, and inspections during construction.
Do not rely only on what was approved for a nearby home. Lot size, design, existing conditions, and the scope of work can change the requirements.
How Should You Compare Contractor Proposals?
A useful proposal should explain the work included, expected costs, exclusions, and the contractor's responsibilities.
Compare each proposal using the same questions:
- Does the price include site preparation?
- Are material and labour costs explained?
- Which professional services are separate?
- Who manages trades and scheduling?
- How are changes priced and approved?
- What happens if unexpected site work is needed?
- Which inspections and completion tasks are included?
- What insurance and warranty arrangements apply?
A lower quote may leave out work that appears in another proposal. Review the scope before comparing the totals.
Ask for references from clients with similar projects and find out how the contractor handled site issues or changes during construction.
How Can You Plan for Weather and Scheduling?
Construction schedules depend on several factors, including approvals, site conditions, material availability, trade coordination, and weather.
Some tasks need suitable conditions to proceed. Site access and ground conditions may also affect the sequence of work.
Ask your contractor how the schedule is prepared and how updates will be shared. Find out which decisions you need to make early, especially for products with longer ordering times.
Avoid treating an early estimate of the completion date as a guarantee. Ask which assumptions support the schedule and how changes will be communicated.
What Should You Decide Before Construction Begins?
Before work starts, aim to settle as many key decisions as practical.
These may include the general floor plan, window locations, major plumbing positions, electrical requirements, heating and cooling arrangements, and important material selections.
Some choices can be made later, but changes after work has progressed may affect both price and timing.
Keep approved drawings and selections in one organised record. When a change is needed, ask for written details showing the cost and schedule effect before giving approval.
How Can You Prepare for Construction Meetings?
A short agenda can make meetings more useful. List open questions, decisions that need approval, and items that require follow-up.
After each meeting, record the main decisions and who is responsible for the next steps.
Keep copies of estimates, invoices, contracts, drawings, permit documents, and change orders. This record can help resolve confusion if different people remember a decision differently.
Regular communication also gives you a chance to raise concerns while the relevant work is still accessible.
How Can You Begin Your Richmond Hill Build?
Start with the property information and a clear list of your household's needs. Set a budget range and collect a few design references.
Then speak with builders who have relevant experience. Ask them to explain the likely planning stages, the professionals who may need to be involved, and the information required before work can begin.
If you need a custom home contractor in Richmond Hill, visit Khanani Developments to learn about its services and discuss your plans.
Conclusion
Preparing a property for a custom home takes careful research. Lot conditions, local rules, site preparation, budget planning, and construction coordination all influence the project.
Review the property before committing to a detailed design, compare proposals carefully, and keep responsibilities in writing. These steps can help you make informed decisions and prepare for the work ahead.
Source:
Click for the: Full Story
You might like