


 Close Menu
 World
World
 Biography
 Health
 Education
 Business
 Lifestyle
 Sports
 Technology
 Animals
 History
 Food
Food
 Religious
 Startups
 Movies
 Politics
 Fashion
 Covid
Covid
 Diet
Diet
 Fitness
 Marketing
 Travel
 Science
 Reviews
 Social media
 Stories
 Facts
Facts
 Art
Art
 Entertainment
SeoIndia

Business
BIM Outsourcing India for Architecture, Engineering & Construction
 SeoIndia
The AEC industry is moving beyond traditional 2D drafting toward coordinated, information-rich digital workflows. Building Information Modeling (BIM) is now used to connect architectural, structural, MEP, construction, and operational information within a common project environment. Autodesk defines BIM as a process for creating and managing information for a built asset throughout its lifecycle, rather than simply a 3D modeling technique.
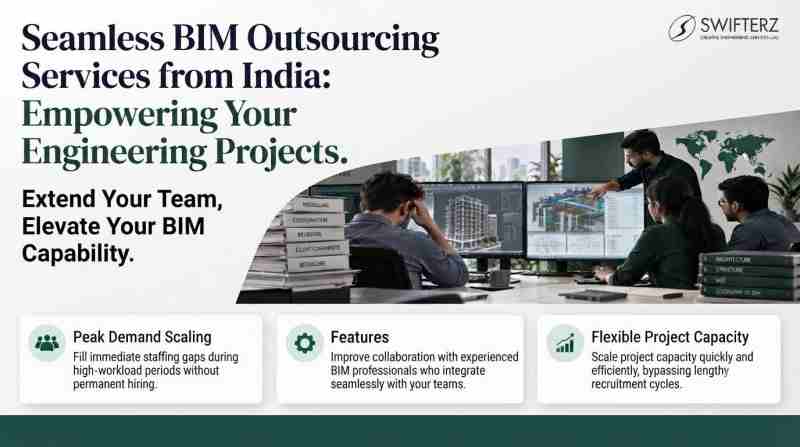
For architecture, engineering, and construction firms dealing with tight deadlines, fluctuating project workloads, or limited in-house BIM resources, BIM outsourcing India can provide access to specialized modeling and documentation teams without requiring a permanent expansion of internal staff.
India has also become a major destination for outsourced engineering and digital construction work because firms can work with dedicated technical teams across architectural, structural, MEP, modeling, coordination, and documentation requirements.
What Is BIM Outsourcing?
BIM outsourcing means assigning part or all of a project's BIM production and coordination activities to an external BIM team.
Instead of hiring and maintaining a complete internal BIM department, an architecture, engineering, contractor, developer, or construction consultancy can work with a specialized BIM outsourcing company.
Depending on the project, outsourced work can include:
- Architectural BIM modeling
- Structural BIM modeling
- MEP BIM modeling
- Revit modeling
- BIM coordination
- Clash detection
- Construction documentation
- As-built BIM modeling
- Scan-to-BIM modeling
- Quantity takeoffs
- 4D BIM support
- BIM family creation
- BIM content development
- Model conversion and updates
The objective is not simply to create a 3D model. A properly managed BIM workflow connects project information so different disciplines can coordinate their work and generate useful project documentation from the model.
Why Choose BIM Outsourcing India?
One of the main reasons companies consider BIM Outsourcing Services India is the ability to access specialized technical resources without building an entire BIM department internally.
For example, consider a UK-based architectural firm that receives a large commercial project but does not have enough Revit modelers to meet the delivery deadline. Instead of hiring several permanent employees for a workload that may last only six months, the firm can outsource specific modeling and documentation packages to an Indian BIM team.
The same approach can work for contractors in the UAE, engineering consultancies in the US, or architecture firms in Australia.
The important point is that outsourcing should solve a capacity or expertise problem. Simply outsourcing because it is cheaper is a weak strategy. Poorly managed outsourcing can create coordination problems, inconsistent modeling standards, rework, and communication delays.
A capable outsourcing partner should therefore be evaluated on technical competence, communication, quality control, BIM standards, project experience, and ability to work within the client's existing workflow.
BIM Outsourcing Services for Architecture
Architectural projects often involve repeated modeling, documentation, revisions, and coordination tasks. These activities can consume significant internal resources.
BIM Outsourcing Services for architecture can include:
- Architectural BIM modeling
- Revit architectural modeling
- Floor plans and elevations
- Sections and detailed drawings
- Construction documentation
- Interior modeling
- BIM family creation
- Design development modeling
- As-built modeling
- Model updates and revisions
- LOD-based modeling
For example, an architectural practice may complete the design internally while outsourcing detailed Revit modeling and documentation. The internal architects can focus on design decisions and client communication while the external BIM team handles defined production tasks.
BIM can also help architectural teams coordinate design information more effectively because the model acts as a shared source of project information. Autodesk notes that BIM supports coordinated modeling, multidiscipline workflows, construction documentation, and design coordination for architectural projects.
BIM Outsourcing Services for Engineering
Engineering projects require coordination between different disciplines. Structural, mechanical, electrical, and plumbing systems can overlap physically within the same building.
BIM Outsourcing Services India can support engineering teams with:
- Structural BIM modeling
- MEP BIM modeling
- HVAC modeling
- Electrical modeling
- Plumbing modeling
- Structural detailing
- Fabrication modeling
- Shop drawing support
- Model coordination
- Clash detection
- Model-based documentation
For instance, an MEP consultant may provide design calculations and engineering inputs while an outsourced BIM team converts those inputs into coordinated models and drawings.
The BIM team does not replace the engineer's professional responsibility. Instead, it supports the production and coordination workflow.
Autodesk describes BIM as particularly useful for structural and MEP teams because it allows teams to design, detail, document, coordinate, and connect information across disciplines.
BIM Services for Construction
Construction companies can use BIM beyond design visualization.
BIM services for construction can support contractors and project teams with:
- Construction BIM modeling
- Shop drawing production
- Coordination models
- Clash detection
- Constructability reviews
- Quantity takeoffs
- 4D construction sequencing
- As-built BIM
- Site coordination
- MEP coordination
- Model updates
- Record documentation
Consider a contractor working on a hospital project. Architectural, structural, HVAC, electrical, plumbing, and fire protection systems may all compete for limited ceiling and service-space areas.
A coordinated BIM model can help project teams identify spatial conflicts before installation. BIM can therefore become a coordination mechanism rather than simply a presentation model.
Autodesk describes BIM workflows as useful for constructability, project cost management, coordination, and improving visibility across construction activities.
What Can You Outsource to a BIM Company in India?
A company does not necessarily have to outsource an entire BIM project.
It can outsource one specific activity or establish a long-term production team.
Common outsourcing models include:
Project-based outsourcing:
A BIM company handles a defined project from modeling through documentation.
Task-based outsourcing:
The client sends specific tasks such as Revit modeling, clash detection, or family creation.
Dedicated BIM team:
A dedicated group works exclusively on the client's projects under an agreed workflow.
Long-term BIM outsourcing:
The external team becomes an extension of the client's internal technical department.
For example, a construction company might retain BIM management internally while outsourcing repetitive model production. This gives the company greater control over BIM strategy while increasing production capacity.
Benefits of Outsource BIM Services
The practical benefits depend heavily on the outsourcing partner and project structure. When managed properly, companies can gain:
Access to Specialized Skills
An experienced BIM outsourcing company can provide modelers, coordinators, and technical specialists familiar with different disciplines and project requirements.
Additional Project Capacity
When internal teams are overloaded, outsourcing can provide additional production capacity without requiring permanent recruitment for every workload fluctuation.
Faster Documentation
A structured BIM production team can handle repetitive documentation and modeling tasks while internal professionals focus on design, engineering, project management, and client requirements.
Multidiscipline Coordination
BIM allows architectural, structural, and MEP information to be coordinated within connected project workflows.
Support for International Projects
Indian BIM teams can work with international firms using agreed standards, naming conventions, templates, LOD requirements, and project workflows.
However, outsourcing is not automatically successful. A cheap BIM provider that creates inaccurate models can cost more through rework than it saves through outsourcing. Quality assurance must therefore be part of the outsourcing process.
How to Select a BIM Outsourcing Company in India
Before choosing a BIM outsourcing company in India, evaluate the following:
Technical capability: Check whether the team actually handles the disciplines you require.
Software expertise: Confirm experience with platforms such as Revit, Navisworks, AutoCAD, Civil 3D, and other relevant tools.
Project portfolio: Ask for examples relevant to your building type and discipline.
BIM standards: Discuss LOD, naming conventions, templates, BEP requirements, model exchange formats, and quality procedures.
Coordination process: Understand how clashes, revisions, RFIs, and model changes are managed.
Communication: Establish communication channels, review cycles, meeting schedules, and escalation procedures.
Quality control: Ask how models are checked before delivery.
Security: For sensitive projects, clarify file access, confidentiality, data handling, and project permissions.
Do not select a BIM provider based only on hourly rates. A low-cost team producing inconsistent models can create expensive downstream problems.
BIM Outsourcing Workflow
A typical BIM outsourcing India workflow can follow these stages:
1. Project Brief
The client provides drawings, specifications, BIM standards, templates, and project requirements.
2. Requirement Analysis
The BIM team identifies disciplines, LOD requirements, deliverables, deadlines, and coordination requirements.
3. Model Development
The team develops the architectural, structural, or MEP model based on the approved information.
4. Internal Quality Check
The model is reviewed for geometry, naming, parameters, documentation, and project standards.
5. Coordination
Models from different disciplines are combined and reviewed for clashes and inconsistencies.
6. Client Review
The client reviews deliverables and provides comments.
7. Revision and Final Delivery
The BIM team incorporates approved changes and delivers the final model and documentation.
This workflow can be adjusted according to the project's BIM execution plan and contractual requirements.
Why Work With Swifterz for BIM Outsourcing?
For companies looking to outsource BIM services, Swifterz provides BIM-focused support for architecture, engineering, and construction workflows.
Swifterz can support projects involving architectural, structural, and MEP BIM requirements, including BIM modeling, coordination, documentation, and related digital construction workflows.
If your internal team is overloaded or you need additional BIM production capacity, the practical starting point is to define the project scope, required LOD, software environment, deliverables, and timeline before requesting a BIM resource or project assessment.
BIM vs CAD: What Is the Difference?
CAD and BIM are not simply two names for the same technology.
CAD primarily focuses on creating precise 2D and 3D drawings. BIM focuses on creating and managing information-rich digital representations of buildings and infrastructure.
Autodesk explains that BIM goes beyond geometry by incorporating relationships, metadata, and information associated with building components.
For example, a CAD drawing may represent a wall using lines. A BIM model can represent that wall as a building element containing information such as material, dimensions, location, and relationships with other components.
That does not mean CAD has become useless. CAD and BIM are frequently used together, and AutoCAD files can be incorporated into Revit-based workflows.
Frequently Asked Questions About BIM Outsourcing
What is BIM outsourcing?
BIM outsourcing is the practice of assigning BIM modeling, coordination, documentation, or related digital construction tasks to an external BIM service provider. The provider works according to the client's project standards, software requirements, deliverables, and deadlines.
How much does a BIM cost?
There is no single BIM cost. Pricing depends on project size, building type, LOD, disciplines involved, model complexity, required deliverables, software, project location, and timeline. A simple architectural model and a coordinated multi-discipline construction model can have completely different costs.
What is a BIM service?
A BIM service is a professional service involving the creation, management, coordination, or use of BIM information for a building or infrastructure project. It can include modeling, documentation, clash detection, coordination, quantity takeoffs, Scan-to-BIM, and other BIM-related workflows.
What are BIM services?
BIM services can include architectural BIM, structural BIM, MEP BIM, Revit modeling, BIM coordination, clash detection, construction documentation, Scan-to-BIM, as-built modeling, 4D BIM, and BIM content development.
What does BIM stand for?
BIM stands for Building Information Modeling. It refers to a process for creating and managing structured information about a built asset across its lifecycle.
Is BIM replacing CAD?
Not completely. BIM and CAD serve different purposes and can be used together. CAD remains useful for 2D and 3D drafting, while BIM provides a more integrated, information-rich approach to building design and project coordination.
Which is better, AutoCAD or BIM?
The question is not really about one being universally better. AutoCAD is useful for drafting and precise 2D/3D design work, while BIM is designed for information-rich building workflows and multidisciplinary coordination. Many AEC companies use both depending on the project requirements.
Can I learn BIM without AutoCAD?
Yes. AutoCAD is not a prerequisite for learning BIM. However, understanding basic drafting and drawing principles can still be useful for someone entering an AEC career. BIM software such as Revit can be learned directly, depending on your career goals.
What is the average salary for a BIM modeler in the US?
There is no single reliable figure that applies to every BIM modeler in the US. Salary varies by location, experience, discipline, employer, software expertise, and job title. Architectural BIM modelers, structural modelers, MEP modelers, and BIM coordinators can have different compensation levels. Current salary data should therefore be checked against a specific job market and role rather than treating one national figure as universal.
What is the most used BIM software?
There is no single software that dominates every BIM discipline and geographic market. Autodesk Revit is widely used for building-focused BIM workflows, while other platforms are used for specific disciplines, infrastructure, coordination, analysis, and open-BIM workflows. Autodesk describes Revit as BIM software used by architects, engineers, and contractors.
What is the best free BIM software?
There is no universally "best" free BIM platform. Free and open-source options exist, but the appropriate choice depends on whether you need architectural modeling, structural workflows, IFC/open-BIM capabilities, coordination, or another function. Commercial platforms may provide broader production features but require licensing.
Who are some of the best BIM service providers in the USA?
There is no objective universal ranking of BIM service providers. The appropriate provider depends on your project location, discipline, LOD, software environment, BIM standards, budget, and required deliverables. When comparing providers, review relevant project experience, technical capabilities, coordination processes, quality control, and client requirements rather than relying on a generic "best" list.
How much does a BIM cost?
BIM pricing varies according to scope. Factors include project size, model complexity, LOD, number of disciplines, drawing inputs, coordination requirements, revisions, deadlines, and final deliverables. The correct way to estimate cost is to define the project scope first and then obtain a project-specific quotation.
Conclusion
BIM outsourcing India can provide architecture, engineering, and construction companies with additional modeling and coordination capacity without requiring them to build every technical capability internally.
The real value of outsourcing is not simply lower production cost. It is the ability to access appropriate BIM skills, handle project workloads, improve production capacity, and support coordinated digital construction workflows.
For firms considering BIM Outsourcing Services India, the decision should start with the project requirements: disciplines, LOD, software, deliverables, BIM standards, timeline, and quality expectations. Once those requirements are clear, the right outsourcing structure—project-based, task-based, or dedicated BIM resources—becomes much easier to determine.
For BIM modeling, coordination, and digital construction support, you can explore the services offered by Swifterz and discuss your specific project requirements with its BIM team.
Source:
Click for the: Full Story
You might like