


 Close Menu
 World
 Biography
 Health
 Education
 Business
 Lifestyle
 Sports
 Technology
 Animals
 History
 Food
 Religious
 Startups
 Movies
 Politics
 Fashion
 Covid
 Diet
 Fitness
 Marketing
 Travel
 Science
 Reviews
 Social media
 Stories
 Facts
 Art
 Entertainment
Actuate Tech

Business
How Belt Conveyor India Setups Help Businesses Use Floor Space Better
 Actuate Tech
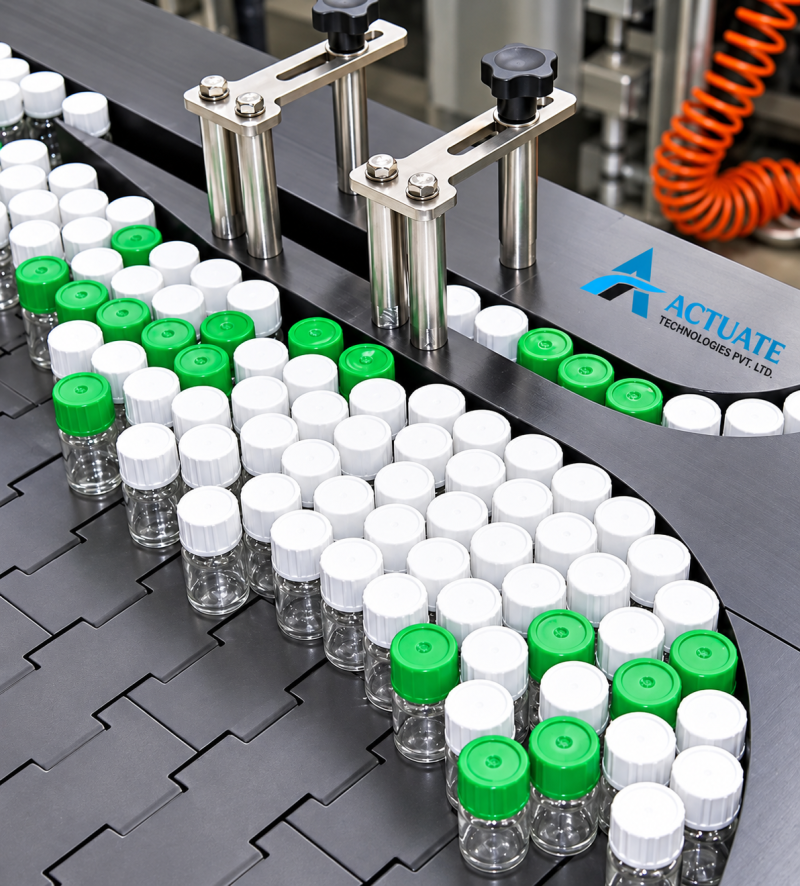
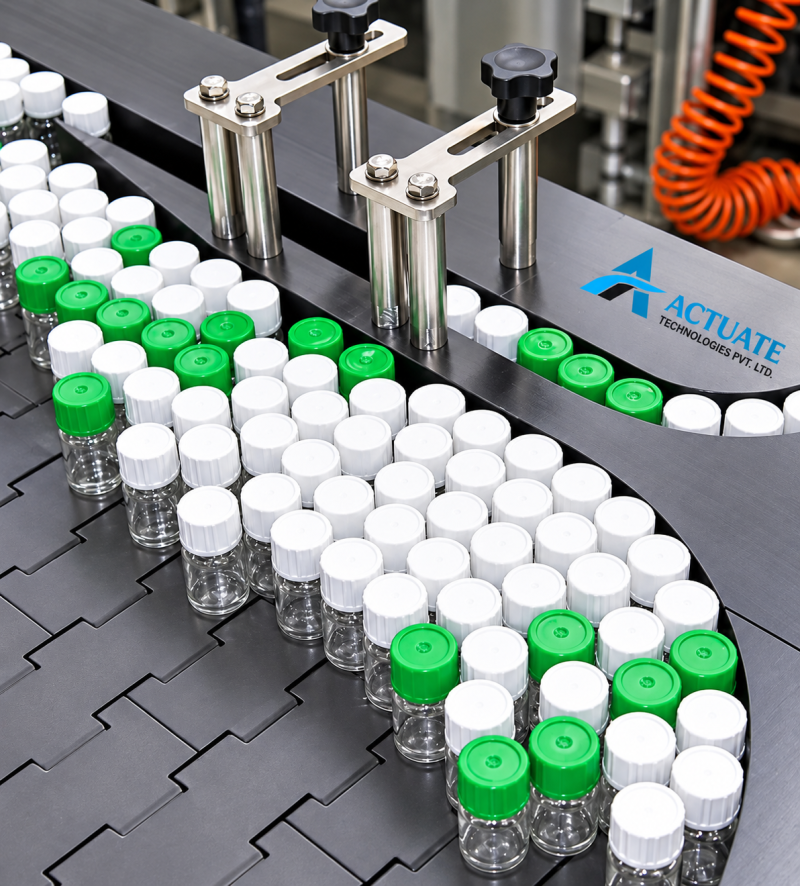
Floor space can quickly become at a premium in factories, warehouses and processing units. Machines, storage, work areas, safety routes, and loading areas all compete for the same space. With a well-designed belt conveyor systems in India, companies can move materials without creating unnecessary floor obstructions. A good layout can connect work areas, reduce manual handling, and make better use of narrow or wasted areas. It can also maintain critical access points for workers and maintenance crews. Even more important is good planning when a facility is expanding or changing its flow of production. The article covers well-thought-out conveying layouts that help companies use available floor space more practically and efficiently.
Planning Around Existing Equipment
Most industrial sites already have fixed machinery, storage racks, work tables, and utility areas. Moving these elements may not be practical, so the conveying route should be designed to fit around these. A detailed site review identifies obvious routes, restricted areas and areas where height can be used in place of floor width. This technique can help reduce the amount of interruption during installation and help with the ultimate setup. It also prevents businesses from blocking off doors, service areas or staff movement.
Making Better Use of Narrow Areas
Not every production floor has wide, open routes. Some facilities must work with corners, narrow passages, or limited gaps between machines. In these cases, custom belt conveyors can be planned around the available area instead of following a standard straight-line format. Routes may be adjusted to support smoother movement while keeping key work zones open. This can help reduce wasted space and improve the connection between different stages of production.
Keeping Work Areas Safe and Accessible
Saving space should never make daily work harder. Operators still need room to move safely, reach controls, clean nearby areas, and carry out inspections. Maintenance teams also need clear access to parts that may require adjustment or servicing. A compact layout should therefore balance space use with practical access. Good planning keeps walking paths clear and avoids placing equipment where it may create unnecessary barriers. This makes the area easier to use and supports safer daily operations.
Points to Review Before Finalising the Layout
Businesses can improve space planning by checking several details before installation:
- Mark fixed machines, columns, doors, walkways, and storage zones.
- Identify where materials enter, change direction, and leave the line.
- Check whether height can be used to free valuable floor area.
- Keep enough room around service points and control areas.
- Review how workers and vehicles move through nearby sections.
- Allow space for future equipment or production changes.
A belt conveyor for customised production layouts approach can help combine these needs into one practical arrangement without making the system more complicated than necessary.
Leaving Room for Future Changes
Production layouts are often modified. As demand grows, businesses can add new machinery, ramp up production or relocate workstations. Such changes are difficult and expensive on a fixed conveyor path. Teams can be more flexible in planning for future needs. Good routing, spare access points and connection points can ease updates later. This kind of forward planning also reduces the chances that large portions will need to be rebuilt when the facility expands or its workflow changes.
Conclusion
Utilising floor space effectively is more than just squeezing more equipment into less space. At the same time, layout should allow flow of materials, safe access, ease of maintenance and future changes. By planning ahead, companies can avoid unnecessary space and ensure that their workplace is efficient and well-organised.
Actuate Tech helps industrial companies in designing material handling layouts that are based on actual site conditions and operational needs. The company provides technical planning, project support and practical guidance to help clients make better use of their existing space. Its broader industrial experience also benefits companies that need flexible arrangements for today’s production and tomorrow’s growth.
Frequently Asked Questions
Question: Why should floor space be reviewed before installation?
Answer: Reviewing available floor area before installation helps teams identify fixed machines, walkways, loading points, access zones, and height limits so the final arrangement fits the site more effectively overall today.
Question: How can flexible routing improve space use?
Answer: A flexible route can move materials around existing equipment, reduce wasted floor area, preserve worker access, and create smoother links between production stages without major structural changes later on site.
Question: Why should future expansion be considered during planning?
Answer: Future planning leaves room for added machines, higher output, or revised work areas, helping businesses adjust the conveying layout later without rebuilding the entire handling setup from scratch unnecessarily.
Source:
Click for the: Full Story
You might like







You Might Like this