


 Close Menu
 World
 Biography
 Health
 Education
 Business
 Lifestyle
 Sports
 Technology
 Animals
 History
 Food
 Religious
 Startups
 Movies
 Politics
 Fashion
 Covid
 Diet
 Fitness
 Marketing
 Travel
 Science
 Reviews
 Social media
 Stories
 Facts
 Art
 Entertainment
gauges tools

Marketing
Why Metric Thread Taps Are Essential for Accurate Internal Threading
 gauges tools
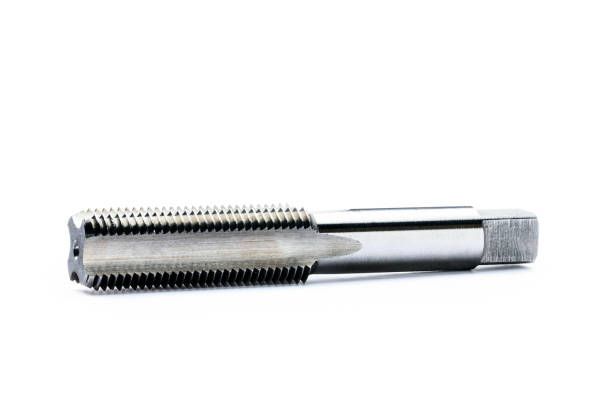
Accurate internal threading is essential for manufacturing components that require secure fastening, reliable assembly, and consistent performance. Metric Thread Taps help create internal threads that match metric screws and bolts, allowing components to fit correctly and function as intended. From automotive parts to industrial machinery, properly formed threads support product quality and operational reliability. Selecting suitable tools, following correct machining practices, and inspecting finished threads can help manufacturers reduce defects and maintain dependable production standards.
1. Understanding Internal Threading
Internal threading involves creating helical grooves inside a drilled hole so that a compatible fastener can engage securely. The process requires careful attention to thread diameter, pitch, depth, and tolerance.
Metric threading uses millimetres to specify nominal diameter and pitch. Manufacturers must verify these dimensions before selecting a tool because incorrect specifications can cause loose connections, difficult assembly, or component rejection.
Understanding the engineering drawing and applicable thread standard is the first step toward producing accurate internal threads.
2. Improving Thread Dimensional Accuracy
Dimensional accuracy determines whether a threaded component fits its mating fastener correctly. Several factors contribute to consistent results:
- Correct tool selection: Choose a tap that matches the required diameter, pitch, tolerance, and workpiece material.
- Accurate hole preparation: Use the recommended drill diameter to achieve suitable thread engagement without excessive cutting pressure.
- Proper alignment: Keep the tool perpendicular to the workpiece to prevent crooked or uneven threads.
- Controlled machining: Maintain appropriate spindle speed and feed settings according to the material and tooling recommendations.
These practices help manufacturers maintain dimensional consistency across production batches.
3. Supporting Reliable Component Assembly
Threaded connections appear in machinery housings, automotive assemblies, industrial equipment, and many other products. Poorly formed threads can make fasteners difficult to install or prevent them from achieving the required engagement.
Accurate threading helps components fit together smoothly and reduces the likelihood of assembly delays. Consistent thread geometry also supports predictable fastening performance when the joint is designed and assembled correctly.
Manufacturers should evaluate thread quality during production rather than relying exclusively on the appearance of the finished component.
4. Selecting Tools for Different Materials
Different materials respond differently to cutting operations. Aluminium, brass, carbon steel, and stainless steel can produce different chip shapes, cutting forces, and heat levels.
When selecting a tapping tool, consider these factors:
- Material hardness: Harder materials may require suitable tool materials and cutting geometries.
- Chip formation: Some materials create long chips that require effective evacuation.
- Hole configuration: Through-holes and blind holes may need different flute designs.
- Production volume: High-volume operations may benefit from tooling designed for repeatability and extended service life.
Matching the tool to the application helps improve thread quality while reducing unnecessary wear.
5. Choosing the Appropriate Tap Design
Tap design influences cutting performance, chip movement, and suitability for particular applications.
- Straight-flute taps: These are commonly used for suitable materials and general threading operations.
- Spiral-point taps: These can push chips forward, making them useful for many through-hole applications.
- Spiral-flute taps: Their flute geometry helps remove chips from blind holes.
- Forming taps: These create threads by displacing suitable ductile material rather than cutting it into chips.
Each design has specific limitations. Manufacturers should follow the tool supplier's guidance and confirm compatibility with the material, hole depth, and machine.
6. Maintaining Suitable Cutting Conditions
Even a high-quality tool can produce poor results when machining conditions are unsuitable. Excessive speed, inadequate lubrication, or insufficient chip clearance may damage threads and shorten tool life.
Consider the following measures:
- Apply a suitable cutting fluid or lubricant when required.
- Follow recommended spindle speeds and feed settings.
- Remove chips safely when the operation requires it.
- Monitor unusual noise, vibration, or increased cutting resistance.
- Replace worn or damaged tools before they compromise product quality.
Consistent operating conditions help prevent avoidable defects and support more predictable production.
7. Reducing Production Costs and Material Waste
Threading defects can lead to rejected components, rework, wasted materials, and additional labour. A broken tap may also damage a workpiece or interrupt production while operators remove the remaining tool.
Preventive maintenance and standardised procedures help reduce these risks. Recording successful machining parameters allows operators to repeat proven processes instead of repeatedly adjusting settings through trial and error.
Gaugestools provides thread inspection products that can support manufacturers in checking threaded components and maintaining quality assurance procedures. Appropriate inspection equipment helps identify dimensional problems before components move to subsequent manufacturing stages.
8. Strengthening Quality Control Through Inspection
Inspection confirms whether finished threads meet the required specifications. Visual examination can identify obvious damage, burrs, and irregular thread entrances, but dimensional verification requires appropriate measurement equipment.
Thread plug gauges are commonly used to check internal threads against specified acceptance requirements. The correct gauge must match the thread designation and applicable tolerance. Gauges should also be maintained, handled carefully, and calibrated according to the organisation's quality procedures.
Manufacturers should establish inspection frequency based on product requirements, production risk, and process stability. Documented results make it easier to identify recurring defects and investigate their causes.
9. Working With a Reliable Tool Supplier
Choosing a dependable supplier helps manufacturers obtain tools and inspection equipment suited to their production requirements. Buyers should review technical specifications, size availability, material compatibility, documentation, and support before making a decision.
Gaugestools offers thread-related inspection solutions for manufacturers and engineering businesses seeking to verify threaded components. Reviewing application requirements before selecting equipment can help businesses avoid unsuitable products and establish more consistent inspection practices.
Clear communication between production teams and suppliers also helps resolve technical questions before they affect manufacturing schedules.
10. Establishing Better Threading Practices
Long-term consistency depends on combining appropriate tooling with well-defined operating procedures. Manufacturers can strengthen their processes by training operators, maintaining equipment, documenting machining parameters, and investigating recurring defects.
Metric Thread Taps should always be selected according to the required thread specification and intended application. When correct tooling is combined with suitable cutting conditions and regular inspection, manufacturers can improve repeatability and reduce unnecessary rework.
Businesses seeking thread inspection products can contact Gaugestools to discuss suitable solutions for their quality control requirements.
Frequently Asked Questions
1. What are Metric Thread Taps used for?
They create internal metric threads in prepared holes so compatible screws, bolts, and other threaded components can be installed securely.
2. How can manufacturers improve internal thread accuracy?
They should select the correct tap, prepare the recommended hole diameter, maintain proper alignment, use suitable machining settings, and inspect finished threads.
3. Why is lubrication important during tapping?
Suitable lubrication can reduce friction, control heat, improve cutting performance, and help prevent premature tool wear. Requirements depend on the material and application.
4. How are internal threads inspected?
Manufacturers commonly use appropriate thread plug gauges to verify whether internal threads meet specified acceptance requirements.
5. How should businesses select a tapping tool supplier?
They should assess product specifications, application suitability, documentation, availability, and technical support before selecting a supplier.
Source:
Click for the: Full Story
You might like









You Might Like this