


 Close Menu
 World
World
 Biography
 Health
 Education
 Business
 Lifestyle
 Sports
 Technology
 Animals
 History
 Food
Food
 Religious
 Startups
 Movies
 Politics
 Fashion
 Covid
Covid
 Diet
Diet
 Fitness
 Marketing
 Travel
 Science
 Reviews
 Social media
 Stories
 Facts
Facts
 Art
Art
 Entertainment
Sipcon Instrument

Technology
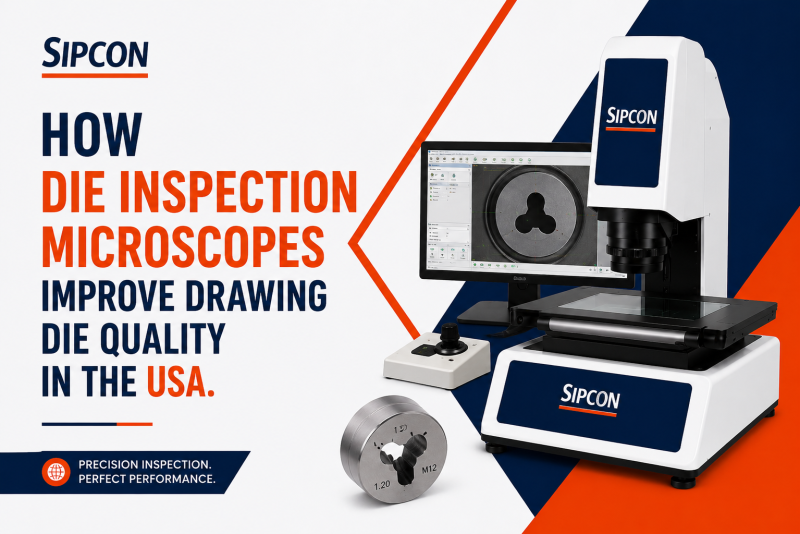
How Die Inspection Microscopes Improve Drawing Die Quality in the USA
 Sipcon Instrument
In modern manufacturing, precision is essential for producing consistent wires, cables, rods, and other drawn products. A small variation inside a drawing die can affect product dimensions, surface finish, drawing force, and overall production efficiency. This is why manufacturers increasingly rely on advanced inspection technologies such as a die inspection microscope to evaluate die condition and identify potential problems before they affect production.
For manufacturers across the USA, accurate drawing die inspection can help improve quality control, reduce unnecessary die replacement, and maintain consistent manufacturing performance.
What Is a Die Inspection Microscope?
A die inspection microscope is an optical inspection instrument designed to examine the internal profile and condition of drawing dies. It provides magnified visualization of critical areas that may be difficult to inspect accurately with the naked eye.
During drawing operations, important die characteristics such as the entry area, reduction zone, bearing section, and exit region directly influence the final product. Wear, scratches, cracks, polishing defects, or geometry changes can gradually affect production quality.
A suitable microscope-based inspection solution allows operators to identify these issues earlier and make informed decisions about die maintenance, repair, or replacement.
Why Drawing Die Inspection Matters
Drawing dies operate under demanding production conditions. Continuous friction and material flow can gradually change the internal geometry of a die. Even relatively small deviations may result in inconsistent wire diameter, poor surface quality, increased friction, or premature die wear.
For this reason, manufacturers need more than a simple visual inspection. Measurement and inspection technologies can provide greater visibility into die geometry and help quality teams establish a more reliable inspection process.
SIPCON’s Drawing Die Measurement System is designed to measure critical drawing die characteristics and inspect internal geometry efficiently.
Key Parameters That Should Be Inspected
A comprehensive drawing die inspection process can evaluate several important parameters, including:
- Die angle
- Reduction angle
- Approach angle
- Bearing length
- Internal profile geometry
- Wear and geometry deviation
These parameters have a direct relationship with drawing performance. For example, an incorrect reduction angle can increase friction and drawing force, while an unsuitable bearing length can contribute to dimensional instability and surface-quality problems.
Regular inspection helps manufacturers recognize geometry changes before they become major production problems.
From Visual Inspection to Advanced Measurement
Traditional inspection methods can be useful for basic visual checks, but they may not provide sufficient information for complex internal die profiles. A modern inspection system combines optical imaging, controlled illumination, precision positioning, and measurement software to produce more consistent results.
For example, advanced drawing die measurement technology can capture the internal contour of a die and evaluate its geometry against required specifications. SIPCON’s Die Genie system uses optical imaging and green collimated light technology to improve contour visualization and supports inspection of parameters such as die angle, bearing length, approach angle, and geometry deviation.
This approach can help reduce operator subjectivity while providing useful measurement data for quality-control records.
Benefits for U.S. Manufacturers
Using a die inspection microscope and advanced drawing die measurement technology can provide several practical benefits for manufacturing facilities in the USA.
1. Improved Product Consistency
Accurate die inspection helps manufacturers maintain the geometry required for stable wire and cable production.
2. Early Wear Detection
Regular inspection can identify changes in die geometry before excessive wear results in quality problems.
3. Reduced Production Waste
Detecting die-related problems early can help reduce defective products, rework, and material waste.
4. Better Maintenance Decisions
Measurement data can help quality and maintenance teams determine whether a die should continue operating, be refurbished, or be replaced.
5. Improved Documentation
Modern measurement systems can generate inspection reports, making it easier to document results and track die performance over time. SIPCON’s drawing die system supports Excel and PDF report generation.
Applications Across Precision Manufacturing
Die inspection technology is particularly valuable for industries where drawing accuracy and repeatability are important. These include wire and cable manufacturing, automotive components, aerospace-related production, heavy engineering, and other precision manufacturing applications.
In high-volume production environments, consistent inspection can also contribute to better process control. Instead of waiting for finished-product defects to reveal a die problem, manufacturers can monitor die condition and geometry proactively.
For facilities looking beyond microscope-based visual inspection, a 3D Drawing Die Profile Measurement System can provide a more comprehensive approach to evaluating complex internal die geometry.
Choosing the Right Die Inspection Solution
When selecting a die inspection microscope or drawing die measurement system, manufacturers should consider optical resolution, measurement capability, illumination, die size range, software functionality, reporting requirements, and ease of operation.
The right solution should match the actual die geometries and inspection requirements of the production environment. For manufacturers handling different die shapes and sizes, a flexible measurement platform can provide greater value over time.
Conclusion
A die inspection microscope can play an important role in maintaining drawing die quality and supporting reliable manufacturing performance. By identifying wear, surface imperfections, and geometry changes earlier, manufacturers can improve inspection efficiency and make better maintenance decisions.
For U.S. manufacturers seeking faster and more accurate drawing die inspection, SIPCON provides advanced optical measurement solutions designed for precise internal die geometry analysis.
Looking for a Die Inspection Solution in the USA?
Explore SIPCON’s Drawing Die Measurement System to learn how advanced optical measurement technology can support your quality-control process.
Contact SIPCON Technologies Pvt. Ltd.
USA: +1 (262) 391-4785
Email: us@sipconinstrument.com
Website: SIPCON USA
Source:
Click for the: Full Story
You might like