


 Close Menu
 World
World
 Biography
 Health
 Education
 Business
 Lifestyle
 Sports
 Technology
 Animals
 History
 Food
Food
 Religious
 Startups
 Movies
 Politics
 Fashion
 Covid
Covid
 Diet
Diet
 Fitness
 Marketing
 Travel
 Science
 Reviews
 Social media
 Stories
 Facts
Facts
 Art
Art
 Entertainment
Brindabella

Business
Transform Your Bathroom with These Space-Saving Solutions
 Brindabella
A small bathroom does not have to feel cramped or difficult to use. With thoughtful planning, the right fixtures, and efficient storage solutions, even a compact bathroom can become comfortable, functional, and visually spacious. The key is to make every part of the room work efficiently without overcrowding the available floor area.
Whether you are updating a small ensuite, family bathroom, or guest bathroom, space-saving design can improve everyday convenience while giving the room a cleaner and more modern appearance.
1. Choose a Wall-Mounted Vanity
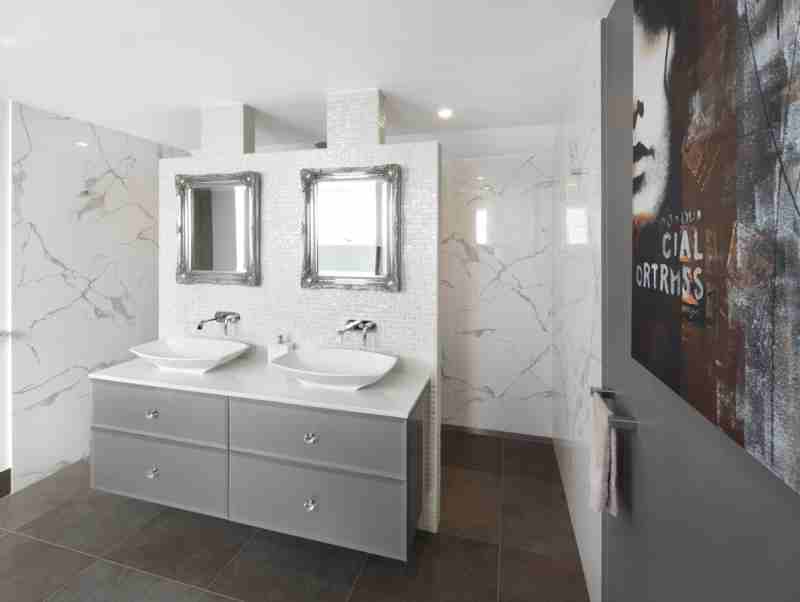
A wall-mounted vanity can create the impression of more floor space by keeping the area underneath open. This can make cleaning easier while giving a compact bathroom a lighter and less crowded appearance.
The vanity should still provide enough storage for everyday essentials. Drawers are often more practical than large cupboards because they allow toiletries and personal items to be organised and easily accessible.
2. Install a Frameless Shower Screen
Traditional shower enclosures can visually divide a small bathroom. A frameless or minimally framed glass screen allows light to travel through the room and creates a more open appearance.
Clear glass is particularly useful when the shower is positioned towards the back of the bathroom because it keeps the space visually connected rather than creating another solid barrier.
3. Make Use of Wall Space
When floor space is limited, look upwards. Vertical areas can provide valuable storage without taking up additional room.
Tall cabinets, recessed shelving, mirrored storage, and wall-mounted accessories can help keep toiletries organised while leaving the floor clear. Recessed niches inside shower areas are another practical option for storing shampoos, soaps, and other essentials.
4. Consider a Recessed Shower Niche
A shower niche provides dedicated storage without requiring a freestanding shelf or bulky organiser. Built into the wall, it can keep everyday products within easy reach while maintaining a clean appearance.
The niche can also become part of the bathroom's visual design through contrasting tiles, lighting, or a carefully selected finish.
5. Use Sliding or Pocket Doors
A conventional hinged door can take up valuable floor and wall space when opened. Where the existing structure allows, a sliding or pocket door can provide greater flexibility.
This can be particularly useful in compact bathrooms where the door competes for space with the vanity, toilet, or shower entrance.
6. Select Compact Fixtures
Bathroom fixtures are available in a wide range of sizes and configurations. Choosing appropriately proportioned products can help create a comfortable layout without making the room feel overcrowded.
Compact toilets, smaller-depth vanities, wall-hung basins, and streamlined tapware can all help preserve valuable floor area. The goal is not simply to choose the smallest fixtures available, but to select products that provide the required functionality while fitting comfortably within the layout.
7. Use Mirrors to Enhance the Sense of Space
A large mirror can make a compact bathroom feel brighter and more open by reflecting light and creating a greater sense of depth.
Instead of installing a small decorative mirror, consider using a wider mirrored cabinet or a wall-to-wall mirror where appropriate. This can combine visual expansion with useful storage.
8. Keep the Colour Palette Light
Colour can have a significant impact on how spacious a bathroom feels. Light and neutral tones can reflect more light and create a visually open environment.
White, soft grey, beige, natural stone tones, and other understated colours can provide a clean foundation. This does not mean a small bathroom has to be plain. Feature tiles, textured surfaces, fixtures, lighting, and accessories can introduce character without overwhelming the space.
9. Choose Large-Format Tiles
Large-format tiles can help create a more continuous visual surface because they have fewer grout lines. This can make a smaller bathroom appear less busy and more spacious.
Floor and wall tiles can also be coordinated to create a consistent visual flow. However, tile selection should always consider the size, proportions, moisture levels, and practical requirements of the bathroom.
10. Use Floating Fixtures
Floating fixtures can make the floor area appear more open. Wall-mounted toilets and vanities are examples of features that can reduce the visual weight of the lower part of the room.
Keeping more of the floor visible can create a cleaner appearance and may also make routine cleaning easier.
11. Improve Bathroom Lighting
Poor lighting can make a small bathroom feel darker and more confined. A combination of general, task, and feature lighting can make the room feel brighter while improving functionality.
Vanity lighting is particularly important because it provides better illumination for grooming. Recessed ceiling lights and subtle feature lighting can provide additional brightness without taking up physical space.
If the property allows it, natural light can also make a significant difference. Windows or skylights can brighten the room while supporting ventilation.
12. Use Every Corner Carefully
Awkward corners do not necessarily have to become wasted space. Depending on the layout, corners can accommodate narrow shelving, custom cabinetry, towel storage, or other practical features.
A carefully measured design can reveal opportunities that may not be obvious when looking at the existing bathroom. This is where professional planning can be particularly useful.
13. Keep the Floor Clear
A cluttered floor can make a compact bathroom feel even smaller. Wall-mounted storage, floating vanities, recessed niches, and wall-hung fixtures can help keep the floor as open as possible.
Towels, toiletries, cleaning products, and accessories should ideally have designated storage areas. Keeping surfaces and floors organised contributes to a cleaner and more spacious appearance.
14. Choose Multi-Functional Features
When space is limited, features that serve more than one purpose can be especially valuable. A mirrored shaving cabinet can provide both reflection and storage, while a vanity can incorporate multiple drawers and dedicated compartments.
Similarly, a heated towel rail can provide practical towel storage while contributing to bathroom comfort.
15. Plan the Layout Before Choosing Finishes
One of the most important steps in a small bathroom renovation is establishing the layout before making detailed finish selections. The position of doors, windows, plumbing connections, fixtures, storage, and circulation areas should all be considered together.
Working with experienced Home renovation builders can help identify practical opportunities for improving the layout and making better use of the available space. A well-planned design can prevent common problems such as insufficient clearance, poorly positioned fixtures, or storage that is difficult to access.
16. Work with Experienced Bathroom Professionals
Small bathrooms often leave little room for error. Accurate measurements, appropriate fixture selection, waterproofing, plumbing, electrical work, tiling, and finishing all need to be carefully coordinated.
Experienced Sydney bathroom contractors can help manage these details while ensuring that space-saving ideas remain practical and suitable for the property. Professional input can also help identify potential structural or plumbing considerations before construction begins.
17. Keep the Design Visually Consistent
Too many different colours, materials, patterns, or finishes can make a small bathroom feel visually crowded. A more coordinated palette can create a sense of continuity throughout the space.
This does not mean everything needs to match exactly. Instead, select complementary materials and use feature elements strategically. Consistency between the floor, walls, cabinetry, fixtures, and accessories can help the room feel more cohesive.
18. Think About Long-Term Functionality
Space-saving design should not focus only on making the bathroom look larger. The room still needs to be comfortable and practical for everyday use.
Consider how storage requirements may change, whether the shower provides enough movement space, how easily surfaces can be cleaned, and whether the fixtures will remain suitable as household needs evolve.
A bathroom that balances efficient use of space with long-term functionality will provide greater value than one designed purely around appearance.
Create More Space Without Expanding
A bathroom does not necessarily need a larger footprint to feel more spacious. The right combination of layout planning, storage, fixtures, lighting, materials, and finishes can significantly improve the way a compact room looks and functions.
From wall-mounted vanities and recessed niches to frameless shower screens and carefully planned lighting, there are many ways to make better use of limited space. With professional planning and quality workmanship, even a small bathroom can become a comfortable, organised, and stylish part of the home.
Source:
Click for the: Full Story
You might like